Getting the order of work wrong is one of the most expensive mistakes in any renovation. Learning how to sequence a whole-home renovation properly prevents tearing out finished work just to fix something underneath it.
Start With Planning and Budget, Not Demolition
Before any physical work begins, get clear on what you actually want done and how much you can realistically spend. Add 15 to 20% on top of your budget for unexpected surprises, since they consistently come up in renovation projects.
According to Matterport, ordering tasks logically, structural work before finishes, flooring after painting, is essential to avoiding costly rework later in the project.
Secure Permits Before Structural Work Begins
Any renovation involving structural modifications, extensions, or major system changes typically requires approval from your local municipal authority. Skipping this step risks fines, forced removal of completed work, and complications if you sell the property later.
Permit approval alone can take several weeks to a couple of months, depending on your location. Building this into your timeline early prevents the whole project from stalling later.
Demolition and Clearing Comes First
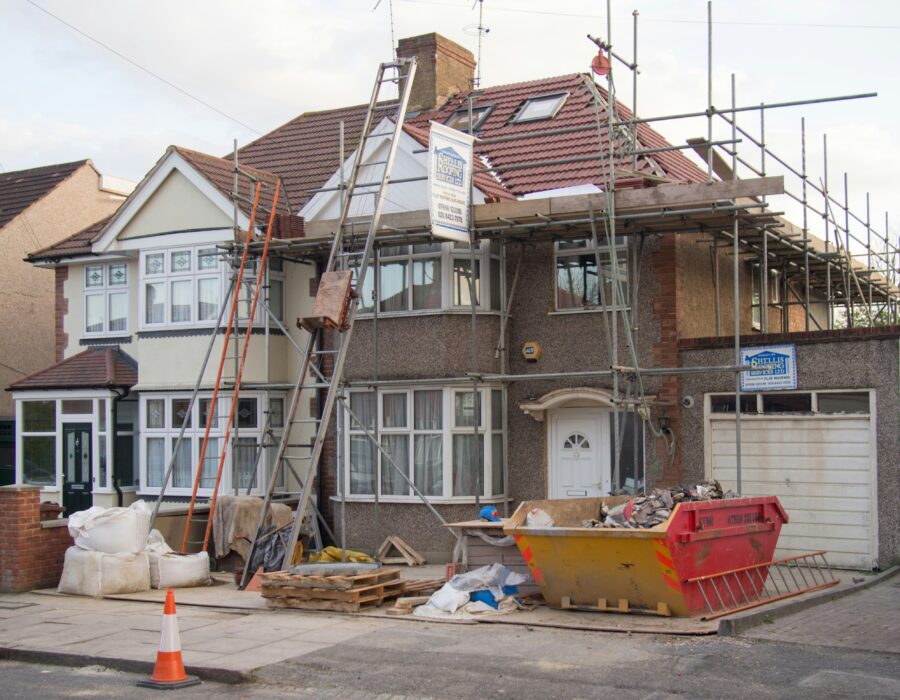
Once permits are in place, remove old fixtures, flooring, cabinets, and any structures no longer needed. This clears the space and reveals what you’re actually working with behind existing walls and floors.
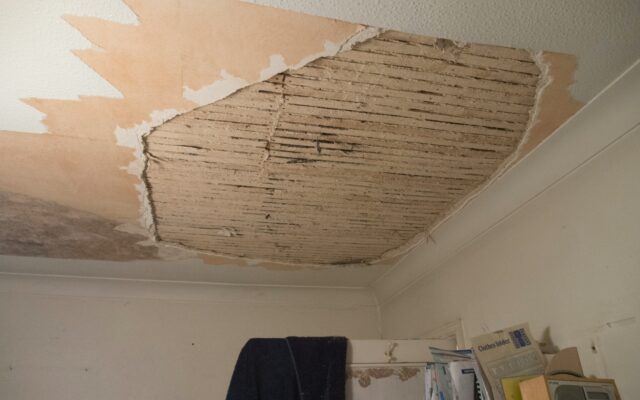
Proper demolition also uncovers hidden issues, outdated wiring, water damage, structural problems, before you’ve committed to a specific finish plan around them.
Structural and Mechanical Work Comes Before Anything Cosmetic
Plumbing, electrical, and HVAC work needs to happen before walls are closed up or floors are installed. This is the stage for any major structural changes too, like removing walls or adding an extension.
Getting these foundational systems right first means you won’t need to open a finished wall or tear up a new floor to access a pipe or run a wire later.
Windows and Doors Follow Structural Work
Once the home’s structural bones and rough mechanical systems are in place, window and door installation typically comes next. These elements affect insulation and weatherproofing, which need to be settled before interior finishes go in.
Installing these before flooring and painting also protects finished surfaces from weather exposure or installation damage during this phase.
Drywall Waits for Inspection
Closing up walls with drywall before an electrical inspection is a common and costly mistake. If an inspector needs to see the wiring, completed drywall means opening the wall back up.
Confirm with your contractor exactly when inspections are scheduled relative to drywall installation, so this step doesn’t create unnecessary rework.
Flooring Comes After Major Construction, Before Final Painting Touches
Flooring generally goes in after major construction and rough mechanical work, but the exact order relative to painting varies by project. In many sequences, primary painting happens first, with flooring installed afterward to avoid damage from paint drips or construction dust.
If you’re choosing between flooring materials for different rooms, comparing your options before this stage helps you plan installation timing and any specific subfloor requirements each material needs.
Cabinets Need a Level, Prepared Subfloor First
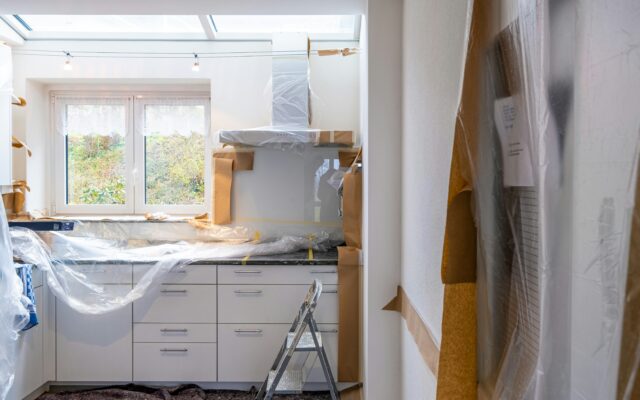
Cabinets delivered before the subfloor is properly leveled often sit unused for weeks while the underlying issue gets resolved. Confirming subfloor readiness before cabinet delivery avoids this costly delay.
This is a common point where poor sequencing causes real, visible problems, since cabinets are expensive and difficult to store or reschedule once ordered.
Paint and Fixtures Come Near the End
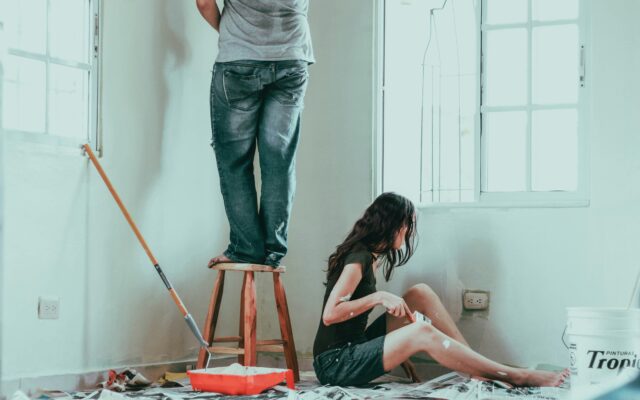
Final painting, fixture installation, and hardware typically happen toward the end of the renovation, once the messier construction phases are complete. This protects these finished surfaces from dust, damage, and the wear of ongoing construction work.
Trying to paint or install delicate fixtures too early usually means redoing that work once the dust from later construction phases settles.
Final Systems Checks Close Out the Project
Before considering the renovation complete, conduct final checks on plumbing, electrical, and HVAC systems to confirm everything works correctly and safely. Address any issues before moving on to purely cosmetic finishing touches.
This final verification step catches problems while they’re still relatively easy to access, rather than after walls, floors, and fixtures have all been finished around them.
The Takeaway
Knowing how to sequence a whole-home renovation comes down to one core principle: structural and mechanical work always happens before anything cosmetic. Permits, demolition, structural work, mechanical systems, flooring, and finally paint and fixtures, each phase depends on the one before it.
Getting this order right the first time protects both your budget and your timeline from the expensive rework that comes from doing things out of sequence.