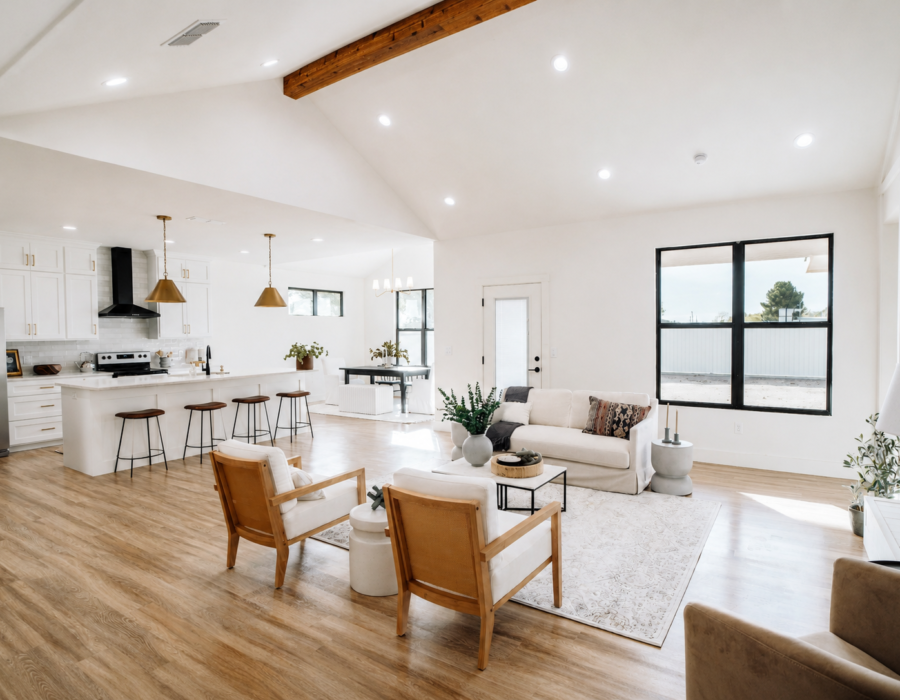
Open-plan living sounds great on paper. More light, more space, easier entertaining. But once you actually move in, that one giant room can start to feel like it doesn’t know what it’s for. This is where learning to zone an open-plan space becomes useful.
The good news is that you don’t need walls to fix this. A few furniture and layout decisions can create distinct areas within the same open footprint.
Why Open-Plan Rooms Feel Disorganized
Without walls, nothing tells your eye where one area ends and another begins. So everything can start to blur together, part kitchen, part living room, part walkway.
This isn’t a design failure. It’s just what happens when a large space has no built-in cues. The fix isn’t more furniture. It’s more intentional furniture.
Use the Sofa as Your Main Zoning Tool
The sofa is the single most effective tool you have, and most people underuse it. Instead of pushing it against a wall, float it in the room. Turn its back toward the kitchen or dining area.
This single move creates a clear boundary between the living zone and everything else. It doesn’t block light or sightlines, but it still signals “this area is different” the moment someone walks in.
Let Rugs Do the Heavy Lifting
Rugs are the easiest way to zone an open-plan space without adding bulk. Each zone benefits from having its own rug, one under the seating area, another under the dining table.
Size matters here more than people expect. A rug that’s too small looks like it’s randomly placed on the floor. Aim for a rug large enough that at least the front legs of your sofa and chairs sit on it. According to Homes & Gardens, this scale is what makes a zone read as intentional rather than accidental.
If you’re zoning three areas, living, dining, and an entry, you can usually fit three rugs without the space feeling cluttered, as long as the colors and materials stay consistent.
Face Furniture Inward, Not Outward
In a normal room, furniture direction doesn’t matter much, since walls already define the space. In an open-plan layout, it matters a lot.
Face your seating inward, toward a shared point like a coffee table or rug. This creates a self-contained cluster instead of furniture that seems to drift toward the edges of the room.
The same logic applies to dining. Align the table with a light fixture overhead. A pendant light lowers the visual ceiling over that spot, which reinforces the sense of a separate zone without adding a single wall.
Add Height Variation Between Zones
One reason open-plan spaces can feel flat is that everything sits at the same visual height. Floor, furniture, ceiling, nothing breaks up the eye’s path across the room.
Introduce variation on purpose. Add floor-level elements like a low ottoman or rug in one zone. Keep furniture at a consistent eye level within each area. Then bring in something overhead, a pendant light or tall plant, to give the space a sense of depth instead of one flat plane.
Use Materials to Signal a Shift
You don’t need a wall to signal “this is a different area.” A change in material does the job quietly. Different flooring, a shift from hardwood to a rug, or a change in wood tone between the dining and living furniture all work as subtle cues.
The key is consistency within each zone and enough contrast between zones that the shift is noticeable, even if no one can immediately say why.

Keep Walkways Clear Between Zones
Zoning only works if people can still move through the space naturally. Leave at least 30 to 36 inches of clear walkway between zones, especially along the main path from one side of the room to the other.
If a rug or piece of furniture blocks that natural route, people will walk around it instead of through it, and the zone will feel like an obstacle rather than a room.
A Simple Way to Start
If this feels like a lot to plan at once, start with just one move: float the sofa away from the wall and add a properly sized rug underneath it. This single change does more zoning work than almost anything else on this list, and you can build the rest of the layout around it over time.
The Takeaway
Learning to zone an open-plan space comes down to a few repeatable tools: floated furniture, well-sized rugs, consistent material shifts, and clear walkways between areas. None of it requires construction.
Once your zones are defined, layering your lighting room by room makes each area feel even more distinct, since light is one of the few tools that works exactly like a wall without actually being one.