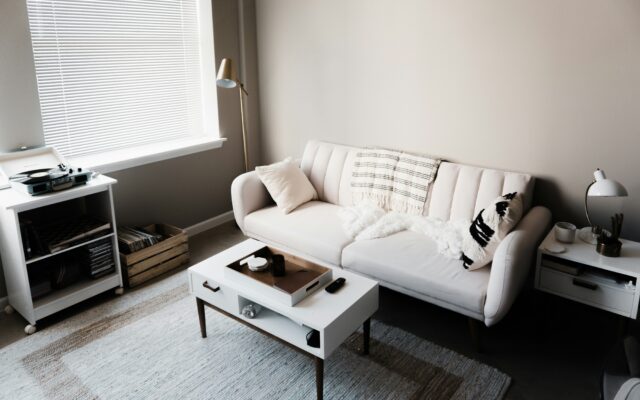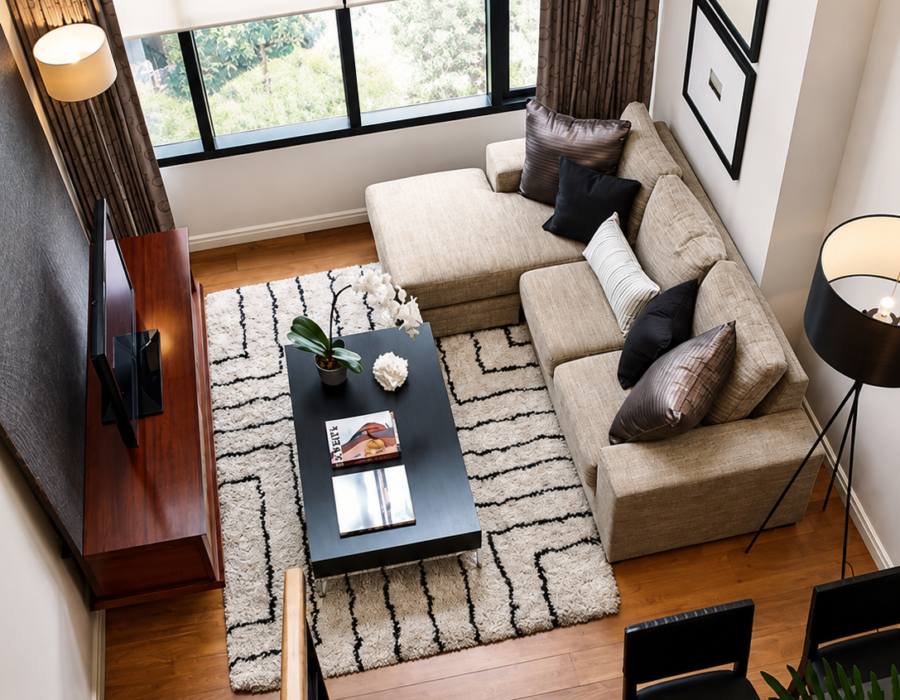
Small living rooms have a bad reputation they don’t deserve. Most of the time, the room isn’t actually the problem, the furniture arrangement is. A few adjustments in scale, spacing, and flow can make a tight room feel open without removing a single piece.
Start With the Room’s Real Size, Not the Showroom Size
Furniture almost always looks smaller in a store than it does at home. Before buying anything, measure your room and mark out the footprint of a potential sofa or chair on the floor with tape. This five-minute step prevents the single most common small-room mistake: a piece that’s technically the right size but visually overwhelms the space.
As a rough rule, leave at least 30 inches of walking space around major furniture, and 14 to 18 inches between a sofa and coffee table. For a full breakdown of these numbers by furniture type, Homes & Gardens has a detailed clearance guide worth bookmarking.
Keep One Clear Sightline
Walk into the room from its main entrance and look straight across it. Whatever is directly in that line of sight sets the tone for how big the room feels. A tall bookshelf, a bulky armchair, or a floor lamp sitting in that direct line makes the room read as smaller and more cluttered than it is.
Move anything tall or bulky to the sides of the room instead, along the walls rather than jutting into the middle. This keeps one uninterrupted view from the doorway to the far wall or window, which does more for the sense of space than almost any other single change.
Float Furniture Instead of Pushing Everything Against Walls
It feels counterintuitive, but pushing every piece against the wall usually makes a small room feel more cramped, not less. A large dead zone in the middle of the room reads as wasted, awkward space.
Instead, pull the sofa a few inches off the wall and angle a chair toward it, even if the gap behind the sofa is small. This creates a defined seating area rather than a room that looks like furniture is just parked around the edges.
Choose Furniture With Visible Legs
Furniture that sits flush to the floor, no visible legs, a solid base, blocks sightlines at floor level and makes a room feel heavier. Pieces with slim, visible legs let light and floor space show through underneath, which visually opens up the room even when the actual floor area hasn’t changed.

The One Rug Rule Most Rooms Get Wrong
A too-small rug is one of the fastest ways to make a room feel disjointed. If the rug floats in the middle of the seating area with furniture legs hanging off the edges, it visually shrinks the room rather than anchoring it.
Size the rug so that at minimum, the front legs of every seat, sofa and chairs, sit on it. For more on this, check our interior design guides for a closer look at rug sizing and other layout basics.
Use Multi-Purpose Pieces Sparingly, Not Everywhere
Storage ottomans, nesting tables, and fold-down desks get recommended constantly for small spaces, and they do work, but only when used for one or two key pieces. Pick the one or two pieces that solve a real problem in your space, and let the rest of the room be simple.
The Takeaway
A small living room doesn’t need less furniture, it needs furniture that’s the right scale, positioned to keep one clear sightline, and anchored by a rug sized for the whole seating area.